What We Do

Premium Interior
Design Services

From concept to completion — every service designed to deliver an exceptional result.

Residential Interior
Home Design

Residential Interior

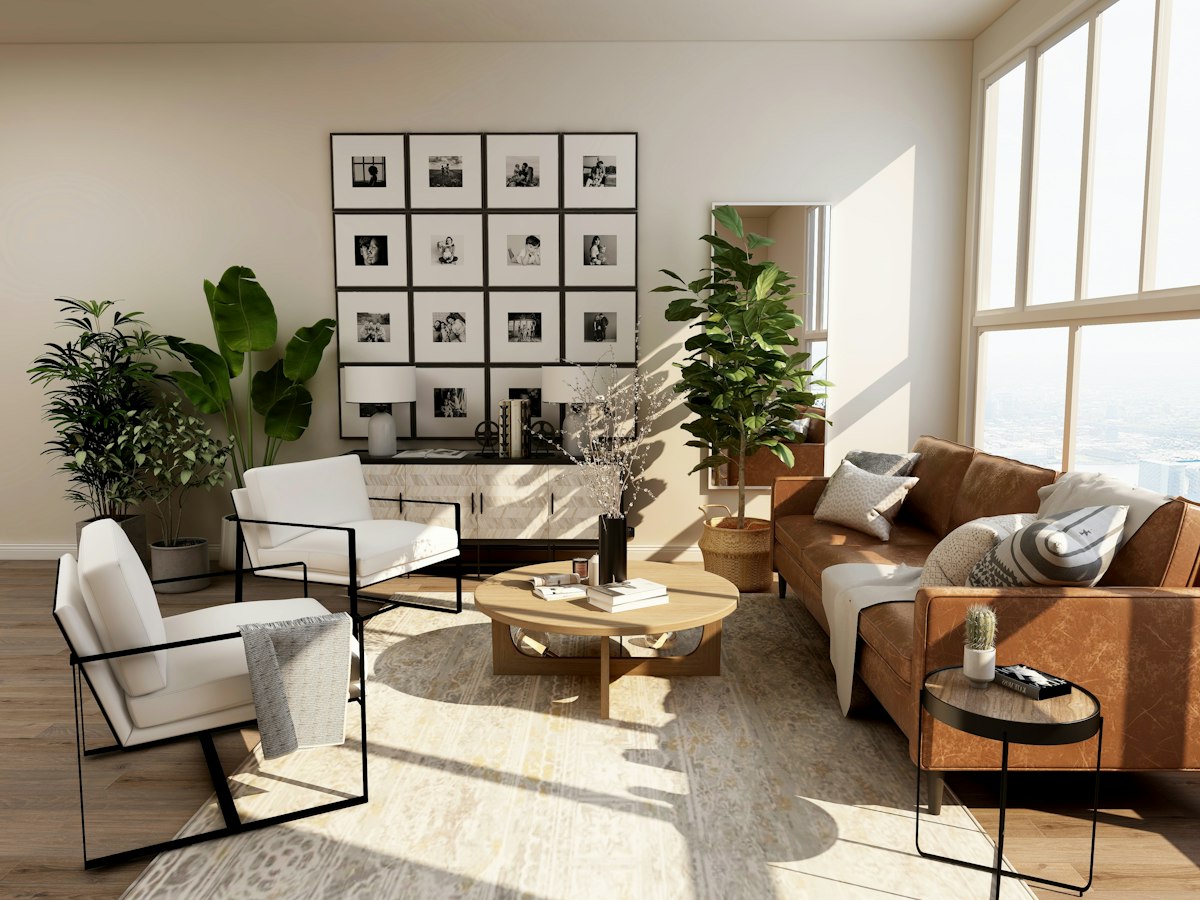
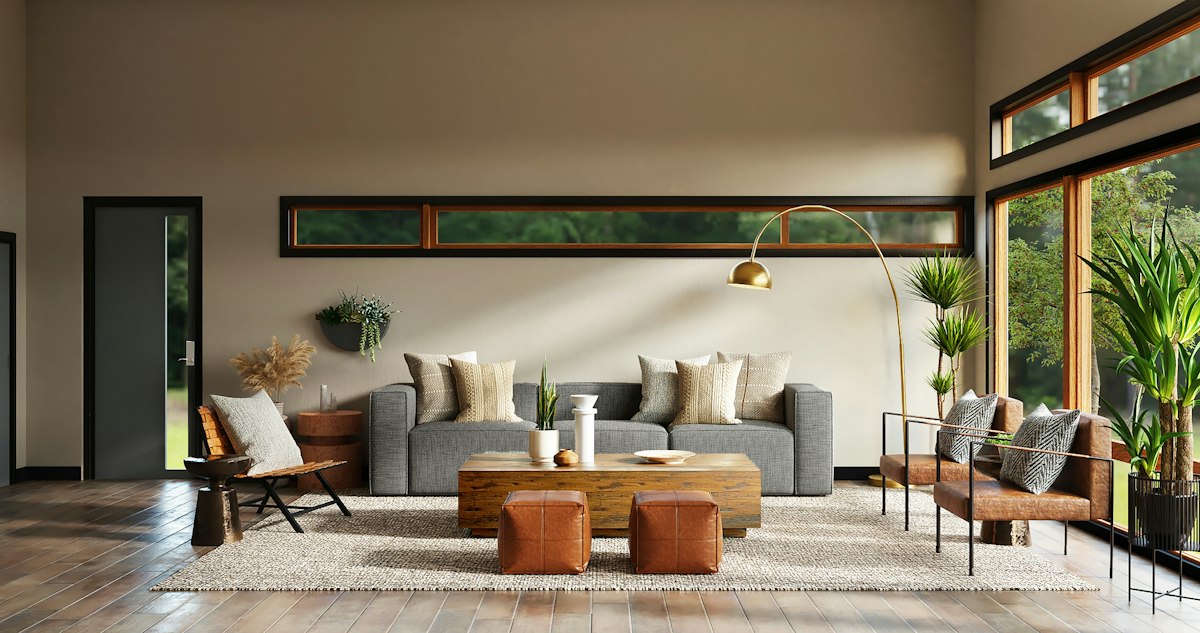
Your home is the most personal space you'll ever create. At Inland Frames, residential interiors are designed to reflect your personality, support your lifestyle, and endure beautifully across seasons and trends.

From sprawling villas to compact urban apartments, we approach every home with equal care. Our residential design process begins with an in-depth lifestyle consultation — we want to understand how you live, not just how you want things to look. The result is always a space that feels bespoke, liveable, and unmistakably yours.

What's Included

  • Personalised design tailored to your lifestyle
  • 3D visualisation before execution begins
  • Material selection with showroom visits
  • Dedicated project manager throughout
  • On-time delivery with transparent milestones
  • Post-handover support for 12 months

Our Process

  1. Lifestyle consultation & brief
  2. Concept moodboard & layout planning
  3. 3D visualisation & client approval
  4. Material procurement & vendor coordination
  5. On-site execution with quality checks
  6. Final staging, styling & handover

Common Questions

Typically 45–90 days depending on scope. A full 3BHK turnkey project averages 60 days from design approval to handover.

Yes. We have active teams in 12 cities including Mumbai, Delhi, Bangalore, Hyderabad, Chennai, and Pune.

We can arrange site visits to recently completed projects with prior client permission. Contact us to request a visit.

Commercial Interior
Business Spaces

Commercial Interior

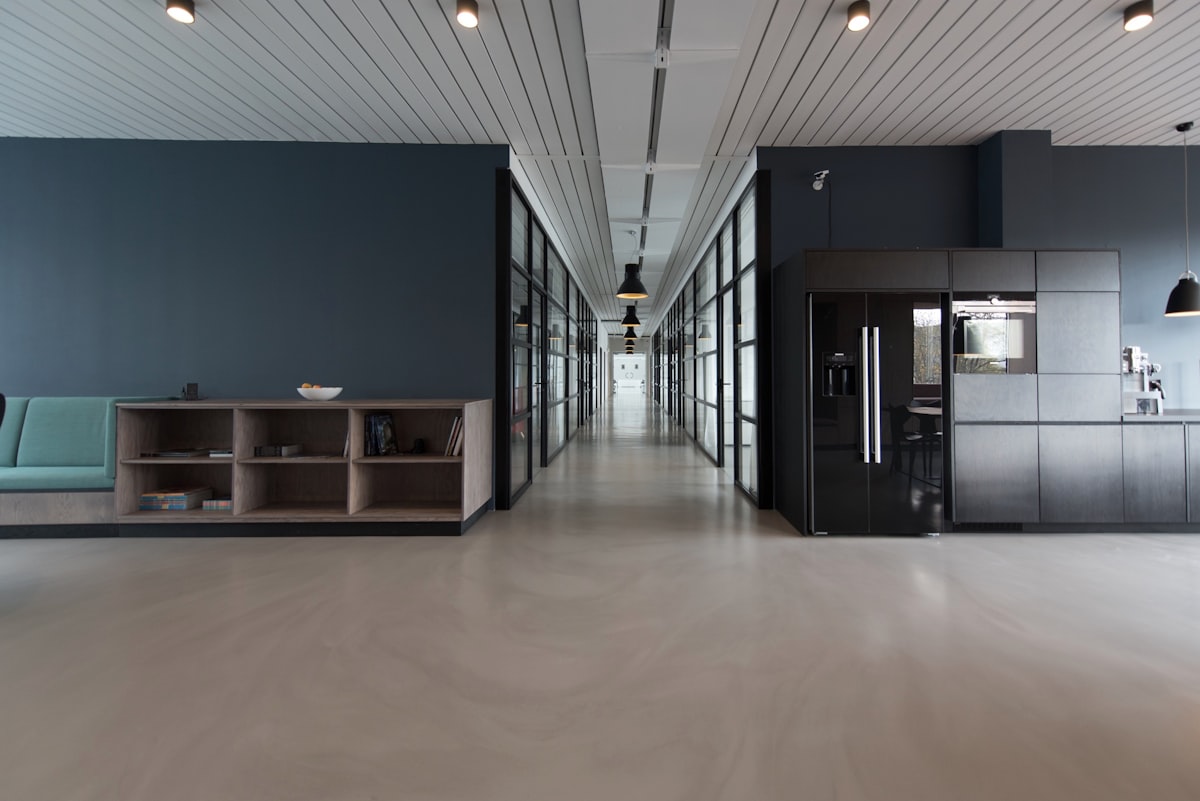
Commercial spaces are brand environments. Whether you're outfitting a flagship store, a luxury restaurant, or a corporate campus, Inland Frames designs spaces that communicate identity and drive results.

Great commercial design isn't decoration — it's strategy. We work closely with business owners, brand managers, and architects to understand the operational and experiential requirements of each project. Every element — from circulation flow to lighting temperature — is purposeful.

What's Included

  • Brand-aligned spatial identity
  • Regulatory compliance and safety standards
  • Durability-first material selection
  • Minimal operational disruption during fit-out
  • Fast-track delivery for retail & hospitality
  • Vendor management and procurement

Our Process

  1. Brand brief & site survey
  2. Schematic design & space planning
  3. 3D visualisation & brand review
  4. Material finalization & procurement
  5. Phased fit-out execution
  6. Snagging, styling & opening support

Common Questions

Yes. We have experience executing standardised design rollouts across multiple locations simultaneously with consistent brand quality.

Absolutely. For occupied commercial premises, we schedule construction phases around your working hours to minimise disruption.

We assist with interior-related permits and coordinate with your appointed architect for structural approvals.

Modular Kitchen
Kitchen Design

Modular Kitchen

A kitchen is the heart of every home. Our modular kitchen design service combines ergonomic engineering with premium aesthetics to create spaces that are as pleasurable to cook in as they are to look at.

We design modular kitchens in a full range of finishes — from warm timber veneers to high-gloss lacquers, matte laminates to glass shutters. Each layout is optimised for your cooking habits, storage requirements, and kitchen dimensions. All cabinetry is manufactured in our partner factory with ISI-certified hardware.

What's Included

  • Ergonomic layout planning (L-shape, U-shape, island)
  • Premium hardware — Hettich, Blum, Hafele
  • ISI-certified plywood and MDF carcasses
  • Waterproof and termite-resistant materials
  • Modular accessories for maximum storage
  • 2-year manufacturing warranty

Our Process

  1. Kitchen site measurement
  2. Layout options and functional brief
  3. 3D kitchen render & finish selection
  4. Factory manufacturing
  5. On-site installation & appliance integration
  6. Commissioning and demo

Common Questions

We use ISI-certified 18mm boiling water-resistant (BWR) plywood or premium HMR MDF depending on the finish selected.

Typically 3–4 weeks from design finalization to installation, including factory manufacturing time.

We coordinate with brands like Bosch, Siemens, and Faber and can supply and install appliances as part of your package.

Office Interior
Workspace Design

Office Interior

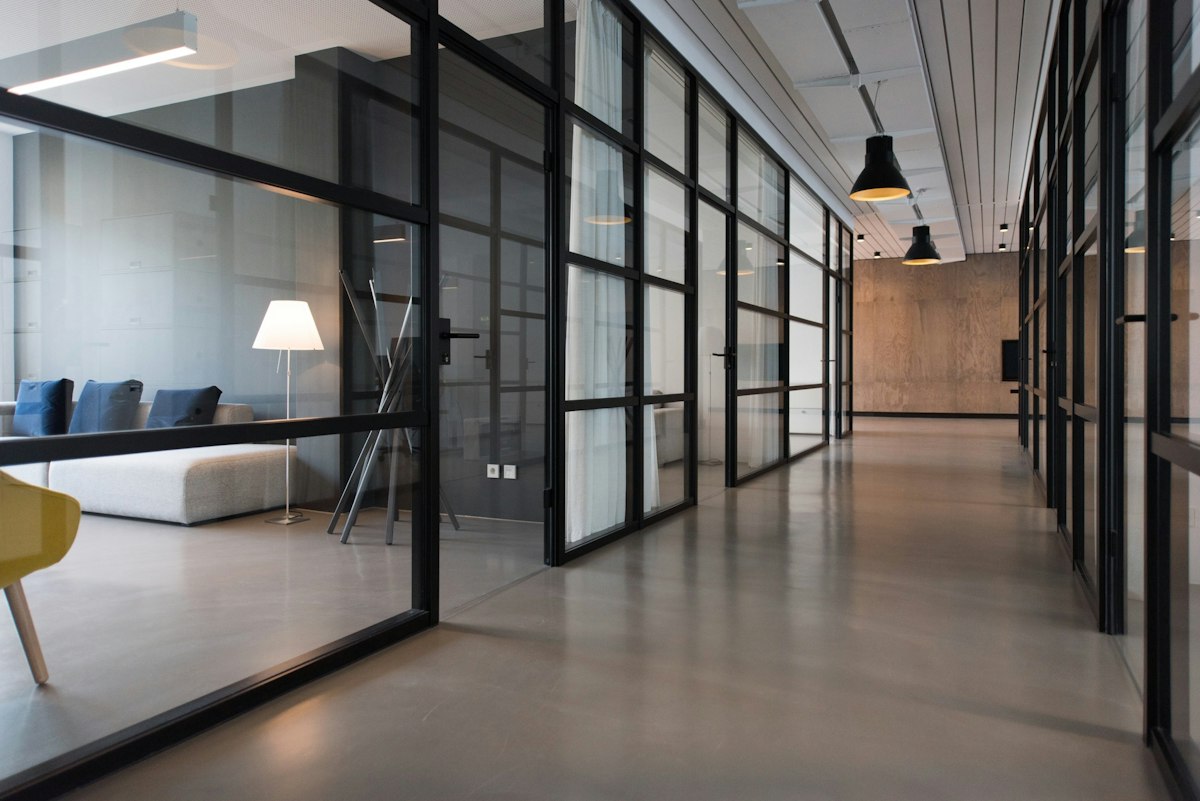
Modern offices are talent magnets. We design workspaces that reflect company culture, foster collaboration, and create an environment where people genuinely want to spend their time.

From intimate co-working studios to 50,000 sq.ft. corporate campuses, Inland Frames brings clarity and creativity to every office brief. We understand the language of work — open collaboration zones, private focus rooms, executive suites, and the in-between spaces that define a company's personality.

What's Included

  • Activity-based workspace planning
  • Acoustic design for focus and collaboration
  • Ergonomic furniture specification
  • Branded feature walls and wayfinding
  • Smart lighting and A/V integration
  • Compliance with NBC fire safety standards

Our Process

  1. Headcount & culture brief
  2. Space planning & zonal layout
  3. 3D visualisation & material palette
  4. Fit-out with minimal operational downtime
  5. Furniture, A/V & tech integration
  6. Final walkthrough & staff orientation

Common Questions

Absolutely. We have cost-optimised office packages designed for growing teams without compromising on quality or brand identity.

We coordinate with your IT team and integrate structured cabling, server rooms, and AV systems into our design and execution.

A 2,000 sq.ft. office typically takes 30–45 days from design approval to move-in ready.

Luxury Villa Interior
High-End Residential

Luxury Villa Interior

Luxury villa interiors demand a different level of craft. We source materials globally, collaborate with master artisans, and dedicate senior design leadership to every high-end residential project.

Our luxury villa service is our most comprehensive offering — a white-glove experience from concept to curation. We handle everything: furniture procurement from Europe and Asia, custom millwork, bespoke lighting design, landscape consultation, art curation, and final styling. The result is a home that tells a sophisticated, singular story.

What's Included

  • Dedicated senior principal designer
  • Global material and furniture sourcing
  • Custom millwork and bespoke elements
  • Art and accessory curation
  • Landscape and pool area consultation
  • Lifestyle manager support during project

Our Process

  1. Vision workshop with principal designer
  2. Detailed brief & international reference curation
  3. Concept design & 3D fly-through
  4. Phased approvals and global procurement
  5. Artisan execution with site supervision
  6. Furniture placement, art & final styling

Common Questions

Yes. We regularly design standalone residential properties including bungalows, farmhouses, and penthouse duplexes.

Absolutely. We work with suppliers in Italy, Spain, Turkey, Germany, and across Asia to source materials unavailable in India.

Our luxury villa service is typically suited to projects starting at ₹50 lakh. Contact us for a detailed discussion.

Turnkey Interior Projects
End-to-End Delivery

Turnkey Interior Projects

Hand us the keys and pick them up when it's done. Our turnkey service covers design, procurement, execution, and delivery — managed entirely by Inland Frames so you can focus on your life.

Turnkey is our most popular offering for homeowners and developers who want complete peace of mind. We take single-point ownership of everything from civil work and MEP to interior fit-out and final styling. You receive a single invoice, a single point of contact, and a fully finished space — on time, every time.

What's Included

  • Single-point accountability for entire project
  • Civil, MEP & interior under one roof
  • Detailed BOQ and transparent costing
  • Weekly progress reports with site photos
  • Quality inspections at each phase
  • Final punch-list and defect-free handover

Our Process

  1. Project feasibility & detailed scope
  2. Design, BOQ & phased timeline
  3. Civil and MEP groundwork
  4. Interior fit-out and furniture installation
  5. Finishing, styling & quality audit
  6. Handover with warranty documentation

Common Questions

Civil work, electrical, plumbing, false ceiling, painting, flooring, modular furniture, loose furniture, and final styling — everything.

We work on a milestone-based payment structure tied to project phases. No large upfront payments.

We manage everything. You'll have one dedicated project manager as your single point of contact throughout.

Begin Your Project

Not Sure Which Service
Is Right for You?

Share your space details and our team will recommend the perfect approach.